Sunroom Addition Built From the Ground Up
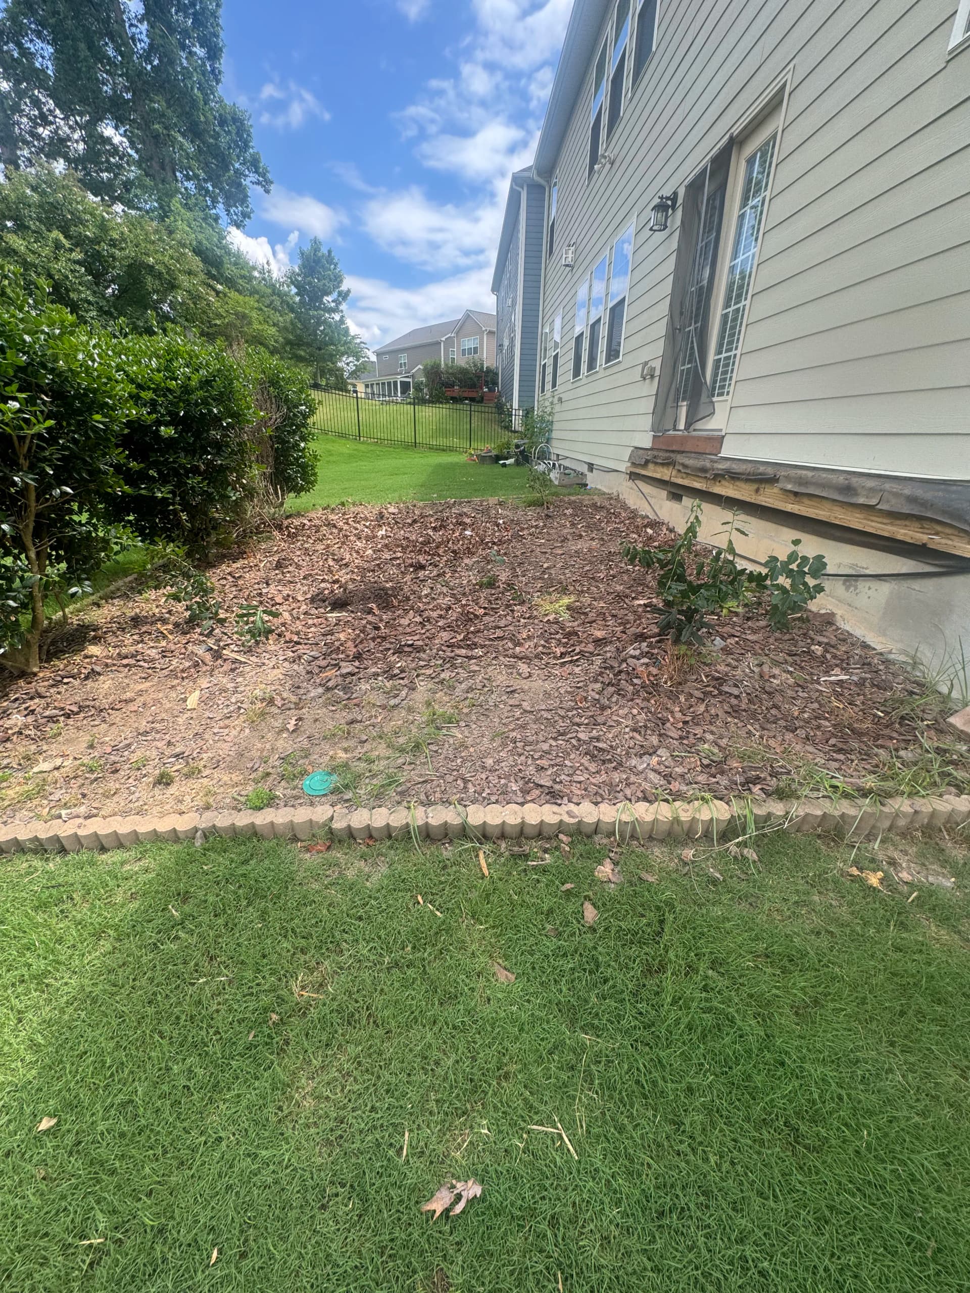
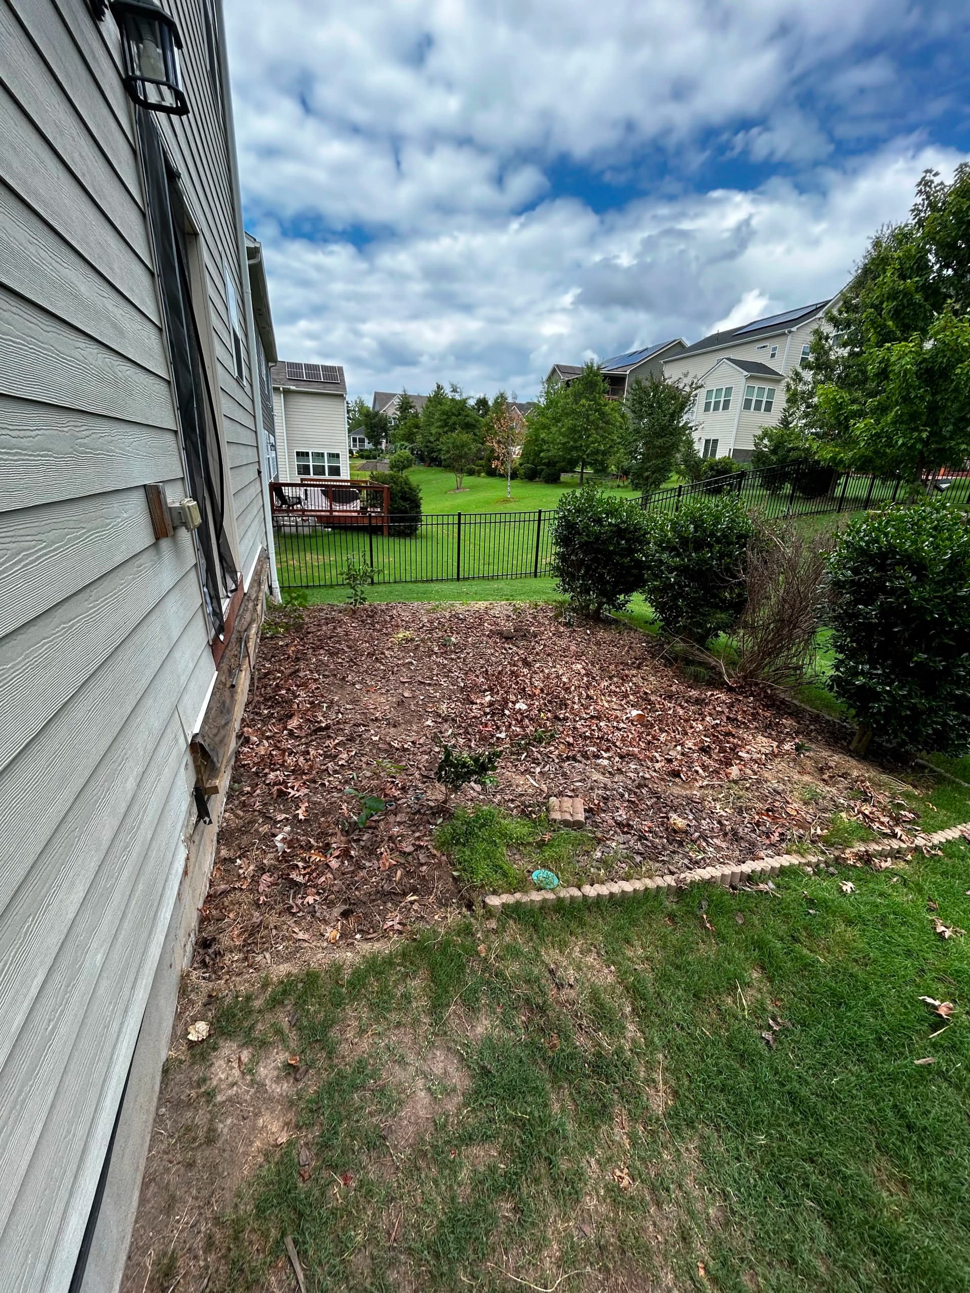
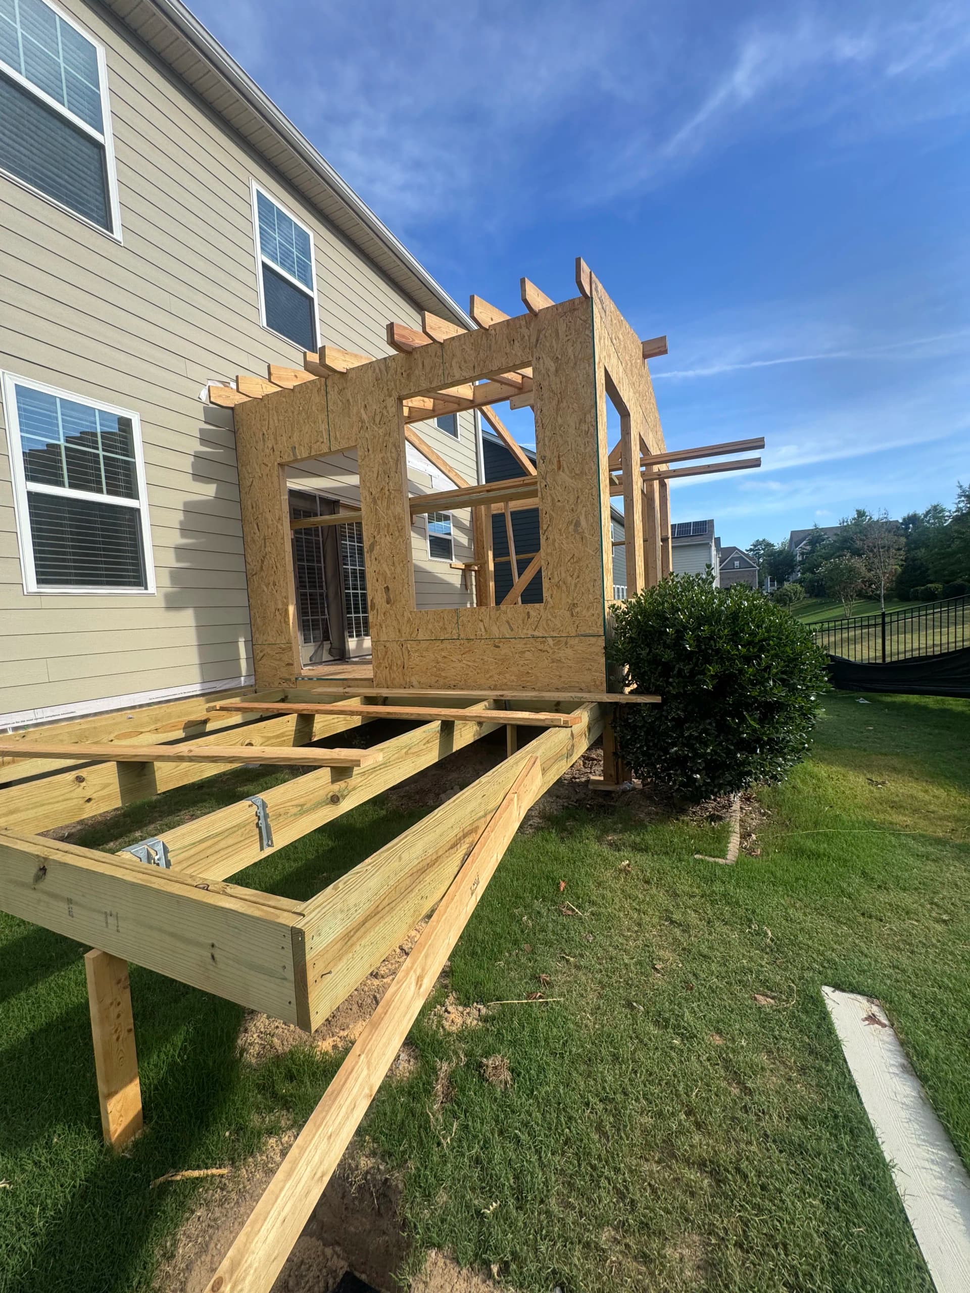
We started with a bare patch of mulch and dirt along the side of a house. No structure. No foundation. Just an idea a homeowner had about gaining some extra living space. That's where we come in.
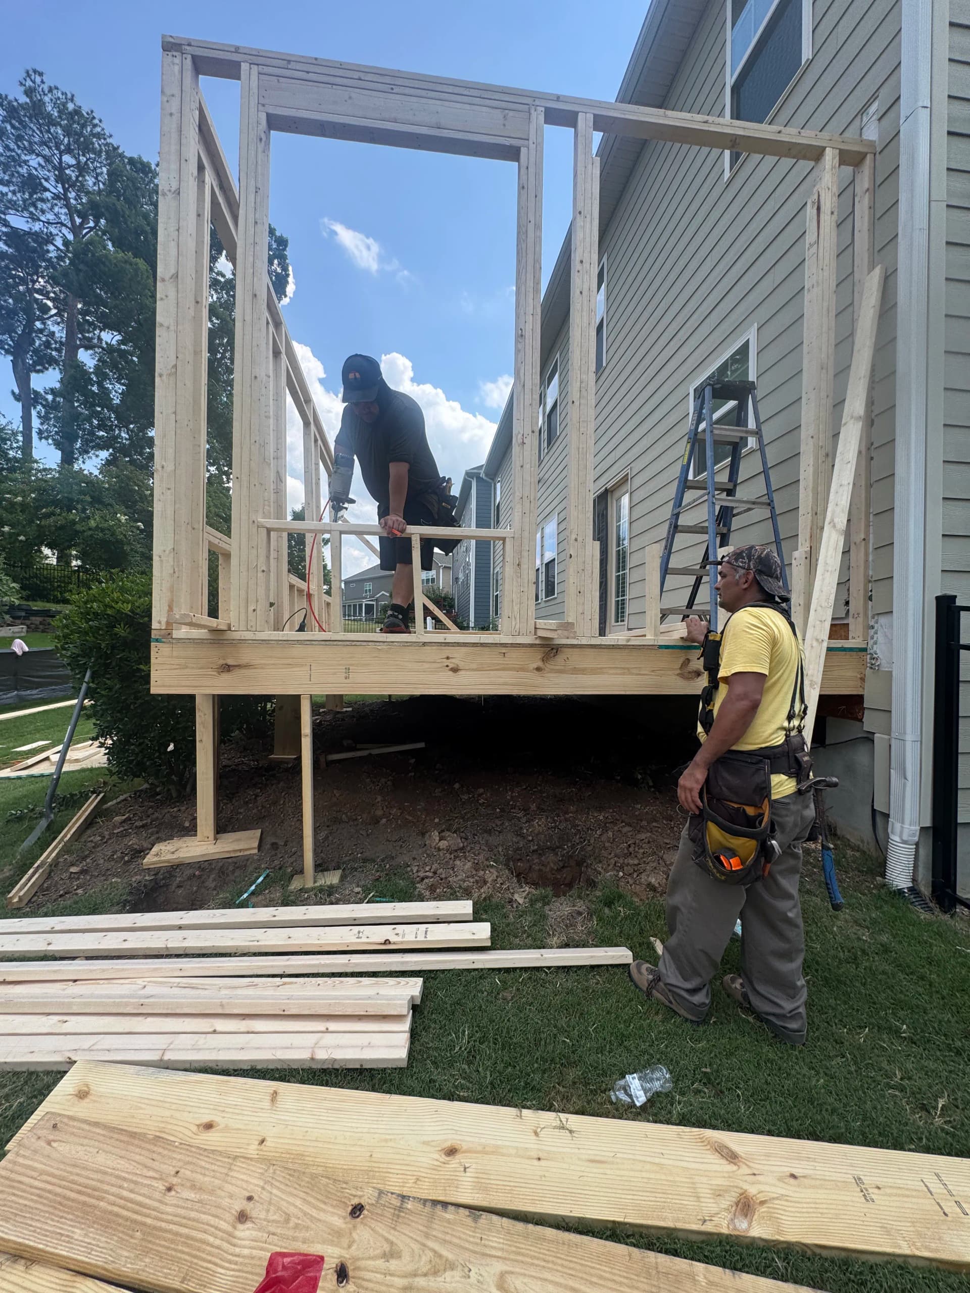
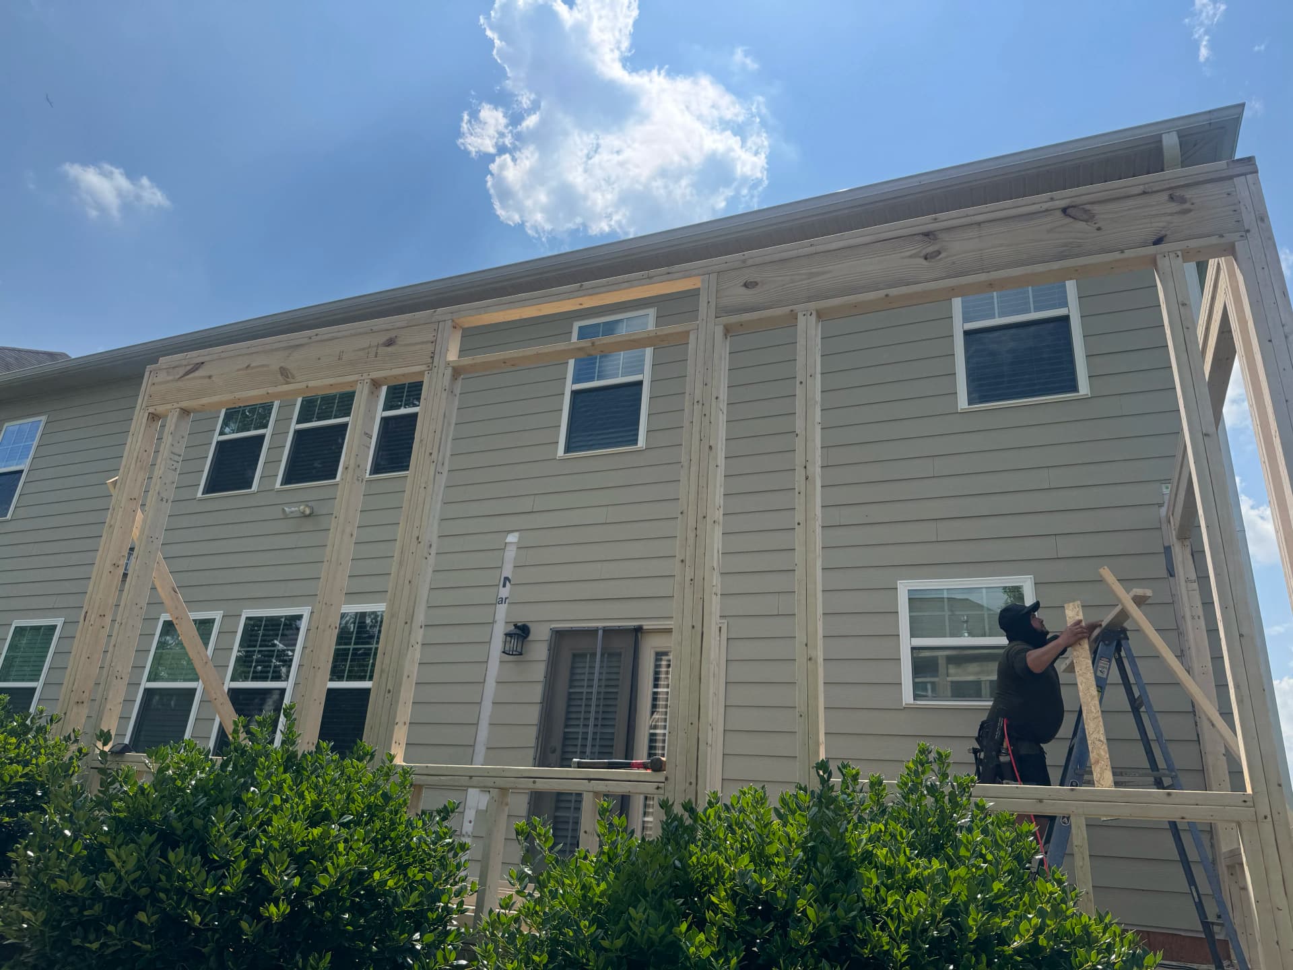
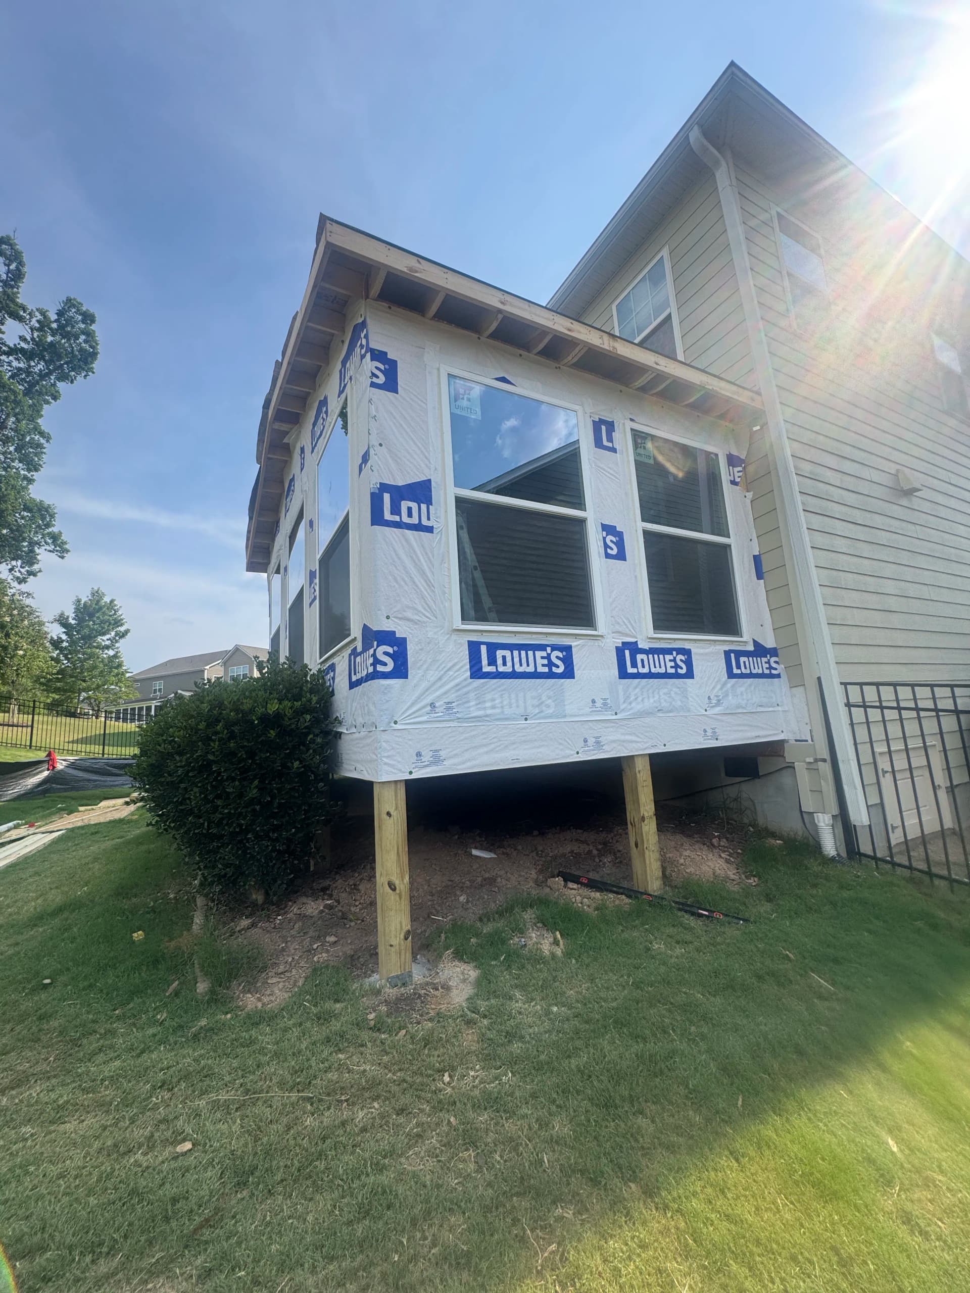
The first step was getting the framing right. We built the floor system on posts, squared up the wall framing, and made sure everything was tied in properly to the existing home. Good bones matter - and you can see the care that went into the layout even at the raw framing stage. Wall framing was plumb, the window openings were sized correctly, and the sheathing went on clean.
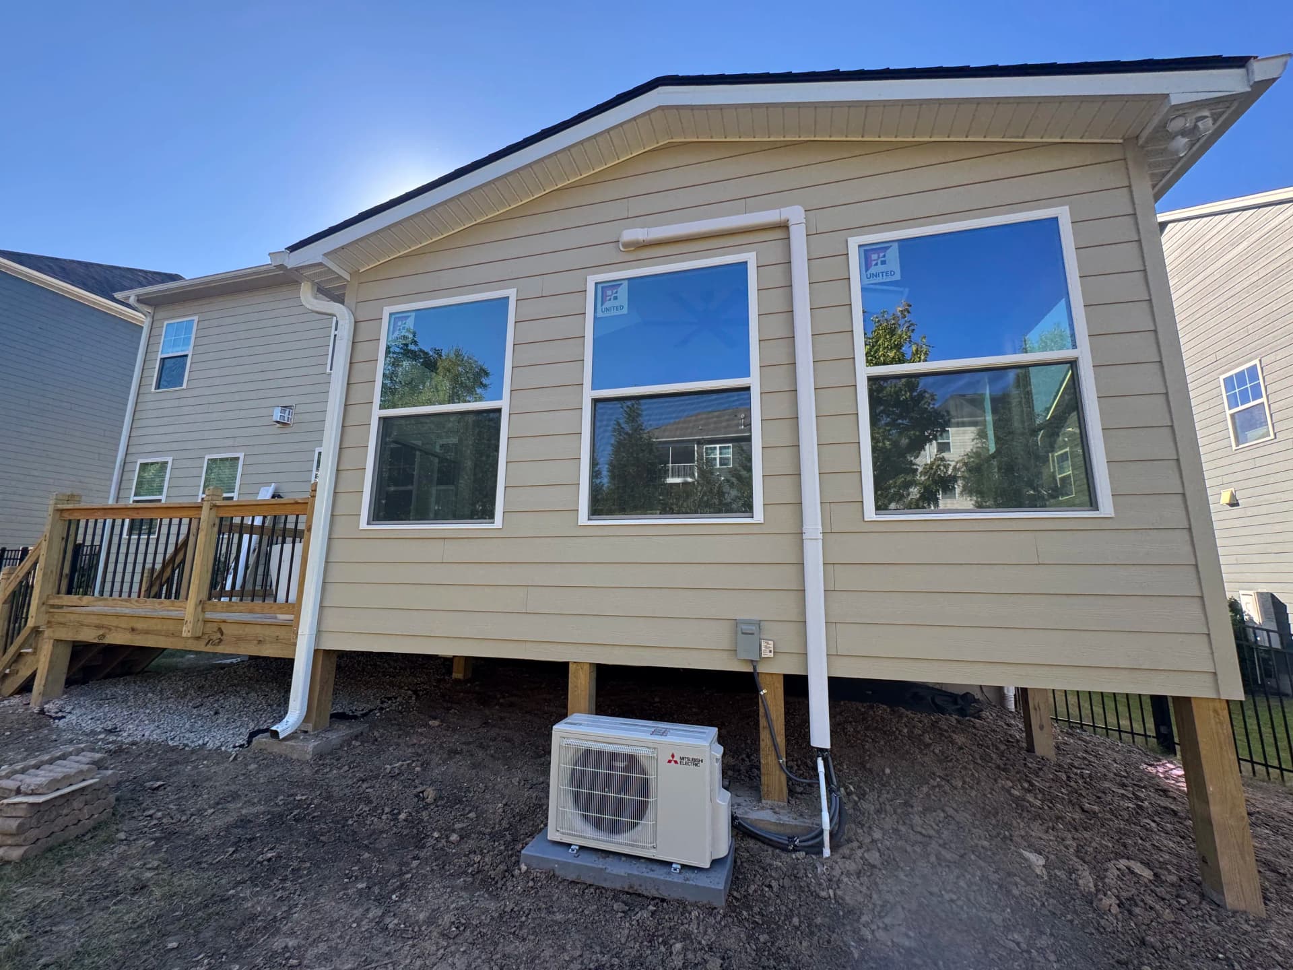
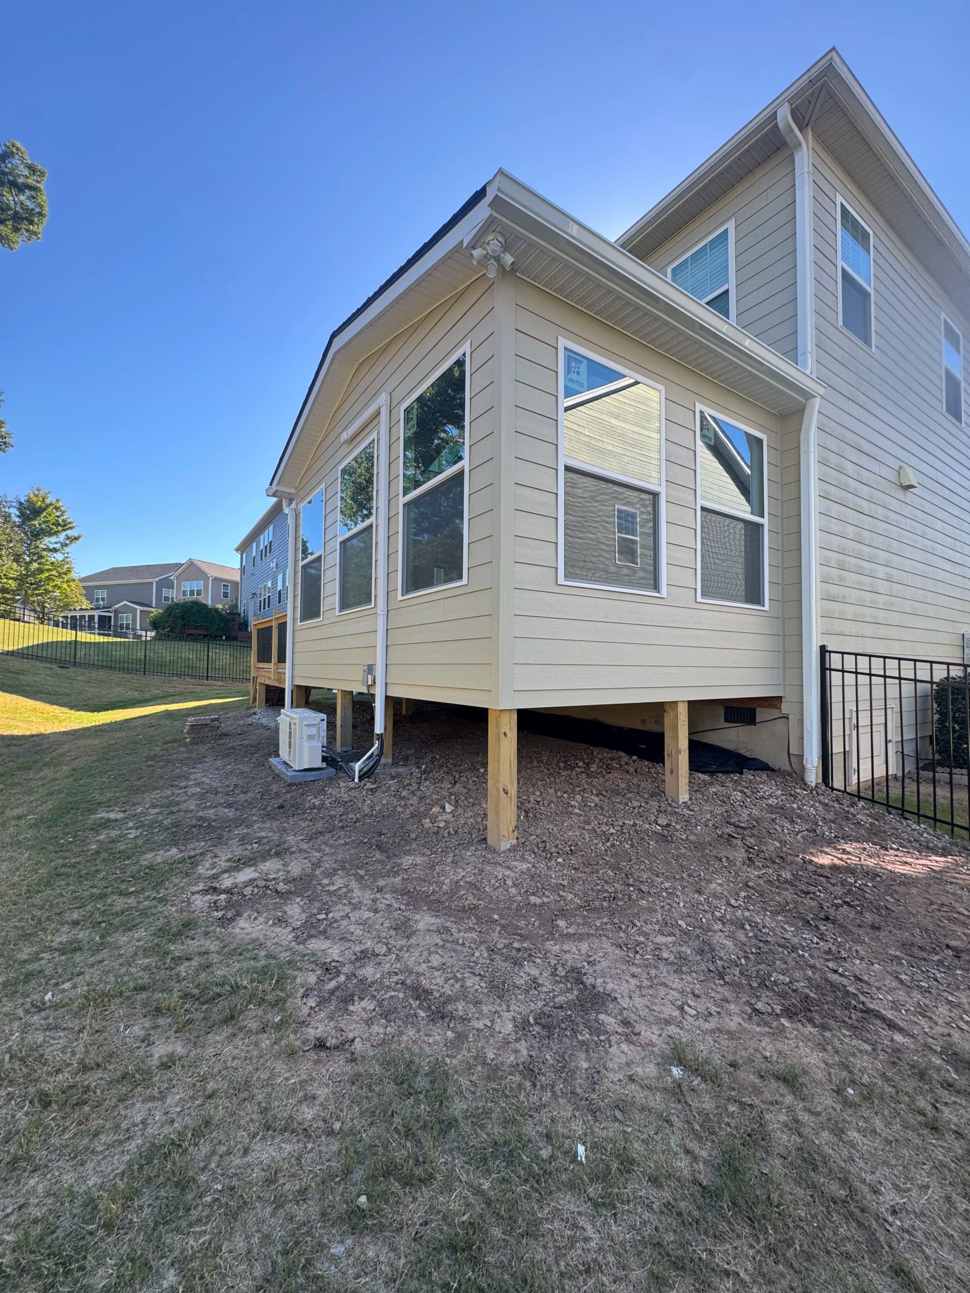
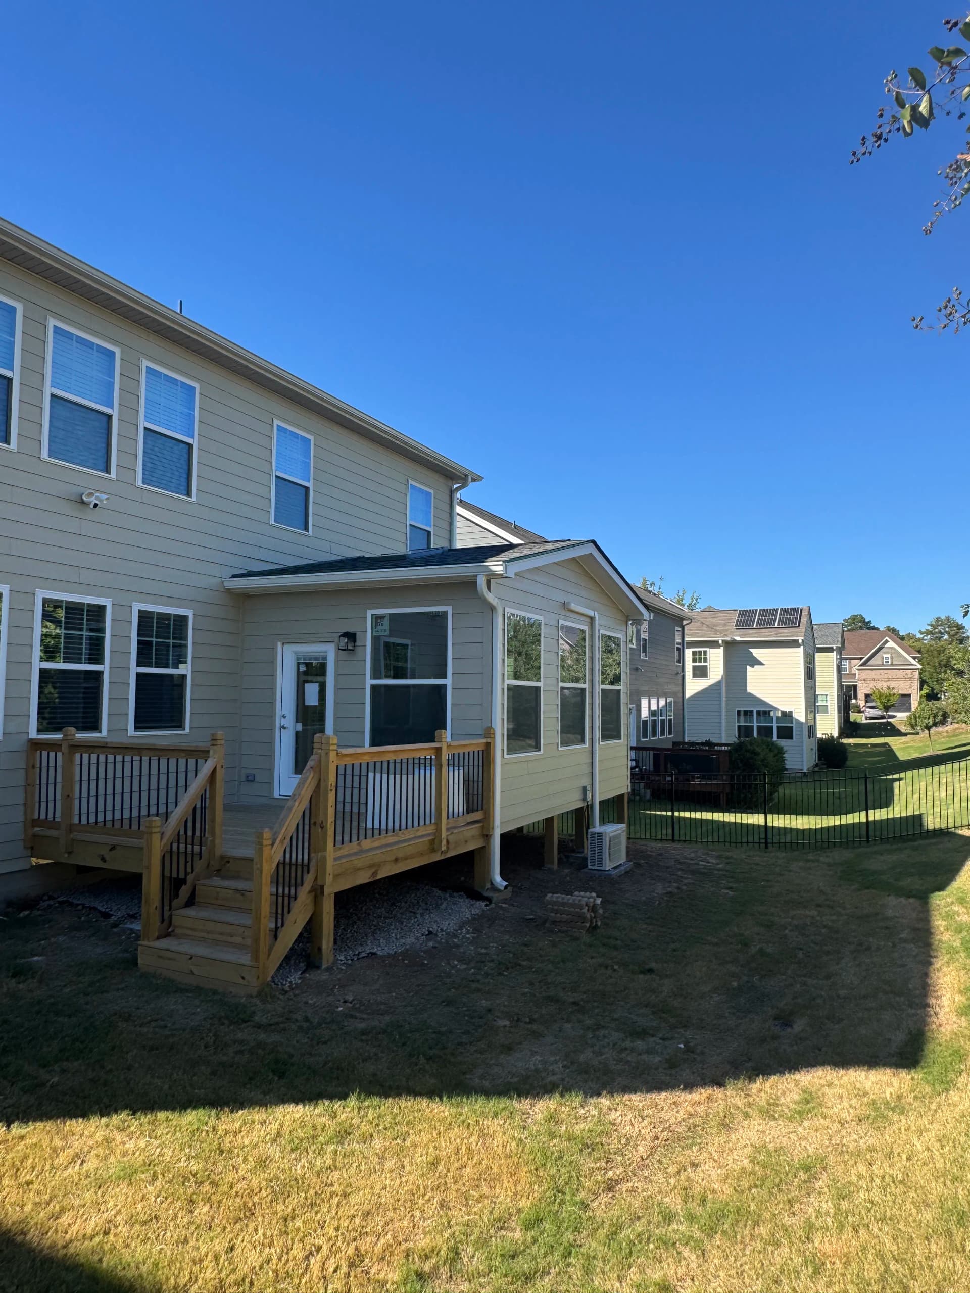
From there, the addition started taking shape fast. Siding was matched to the existing home, windows were set and wrapped tight, gutters were run, and a mini-split was installed to make the space fully conditioned year-round. Nothing about this room was an afterthought. It was built as real living space from day one.
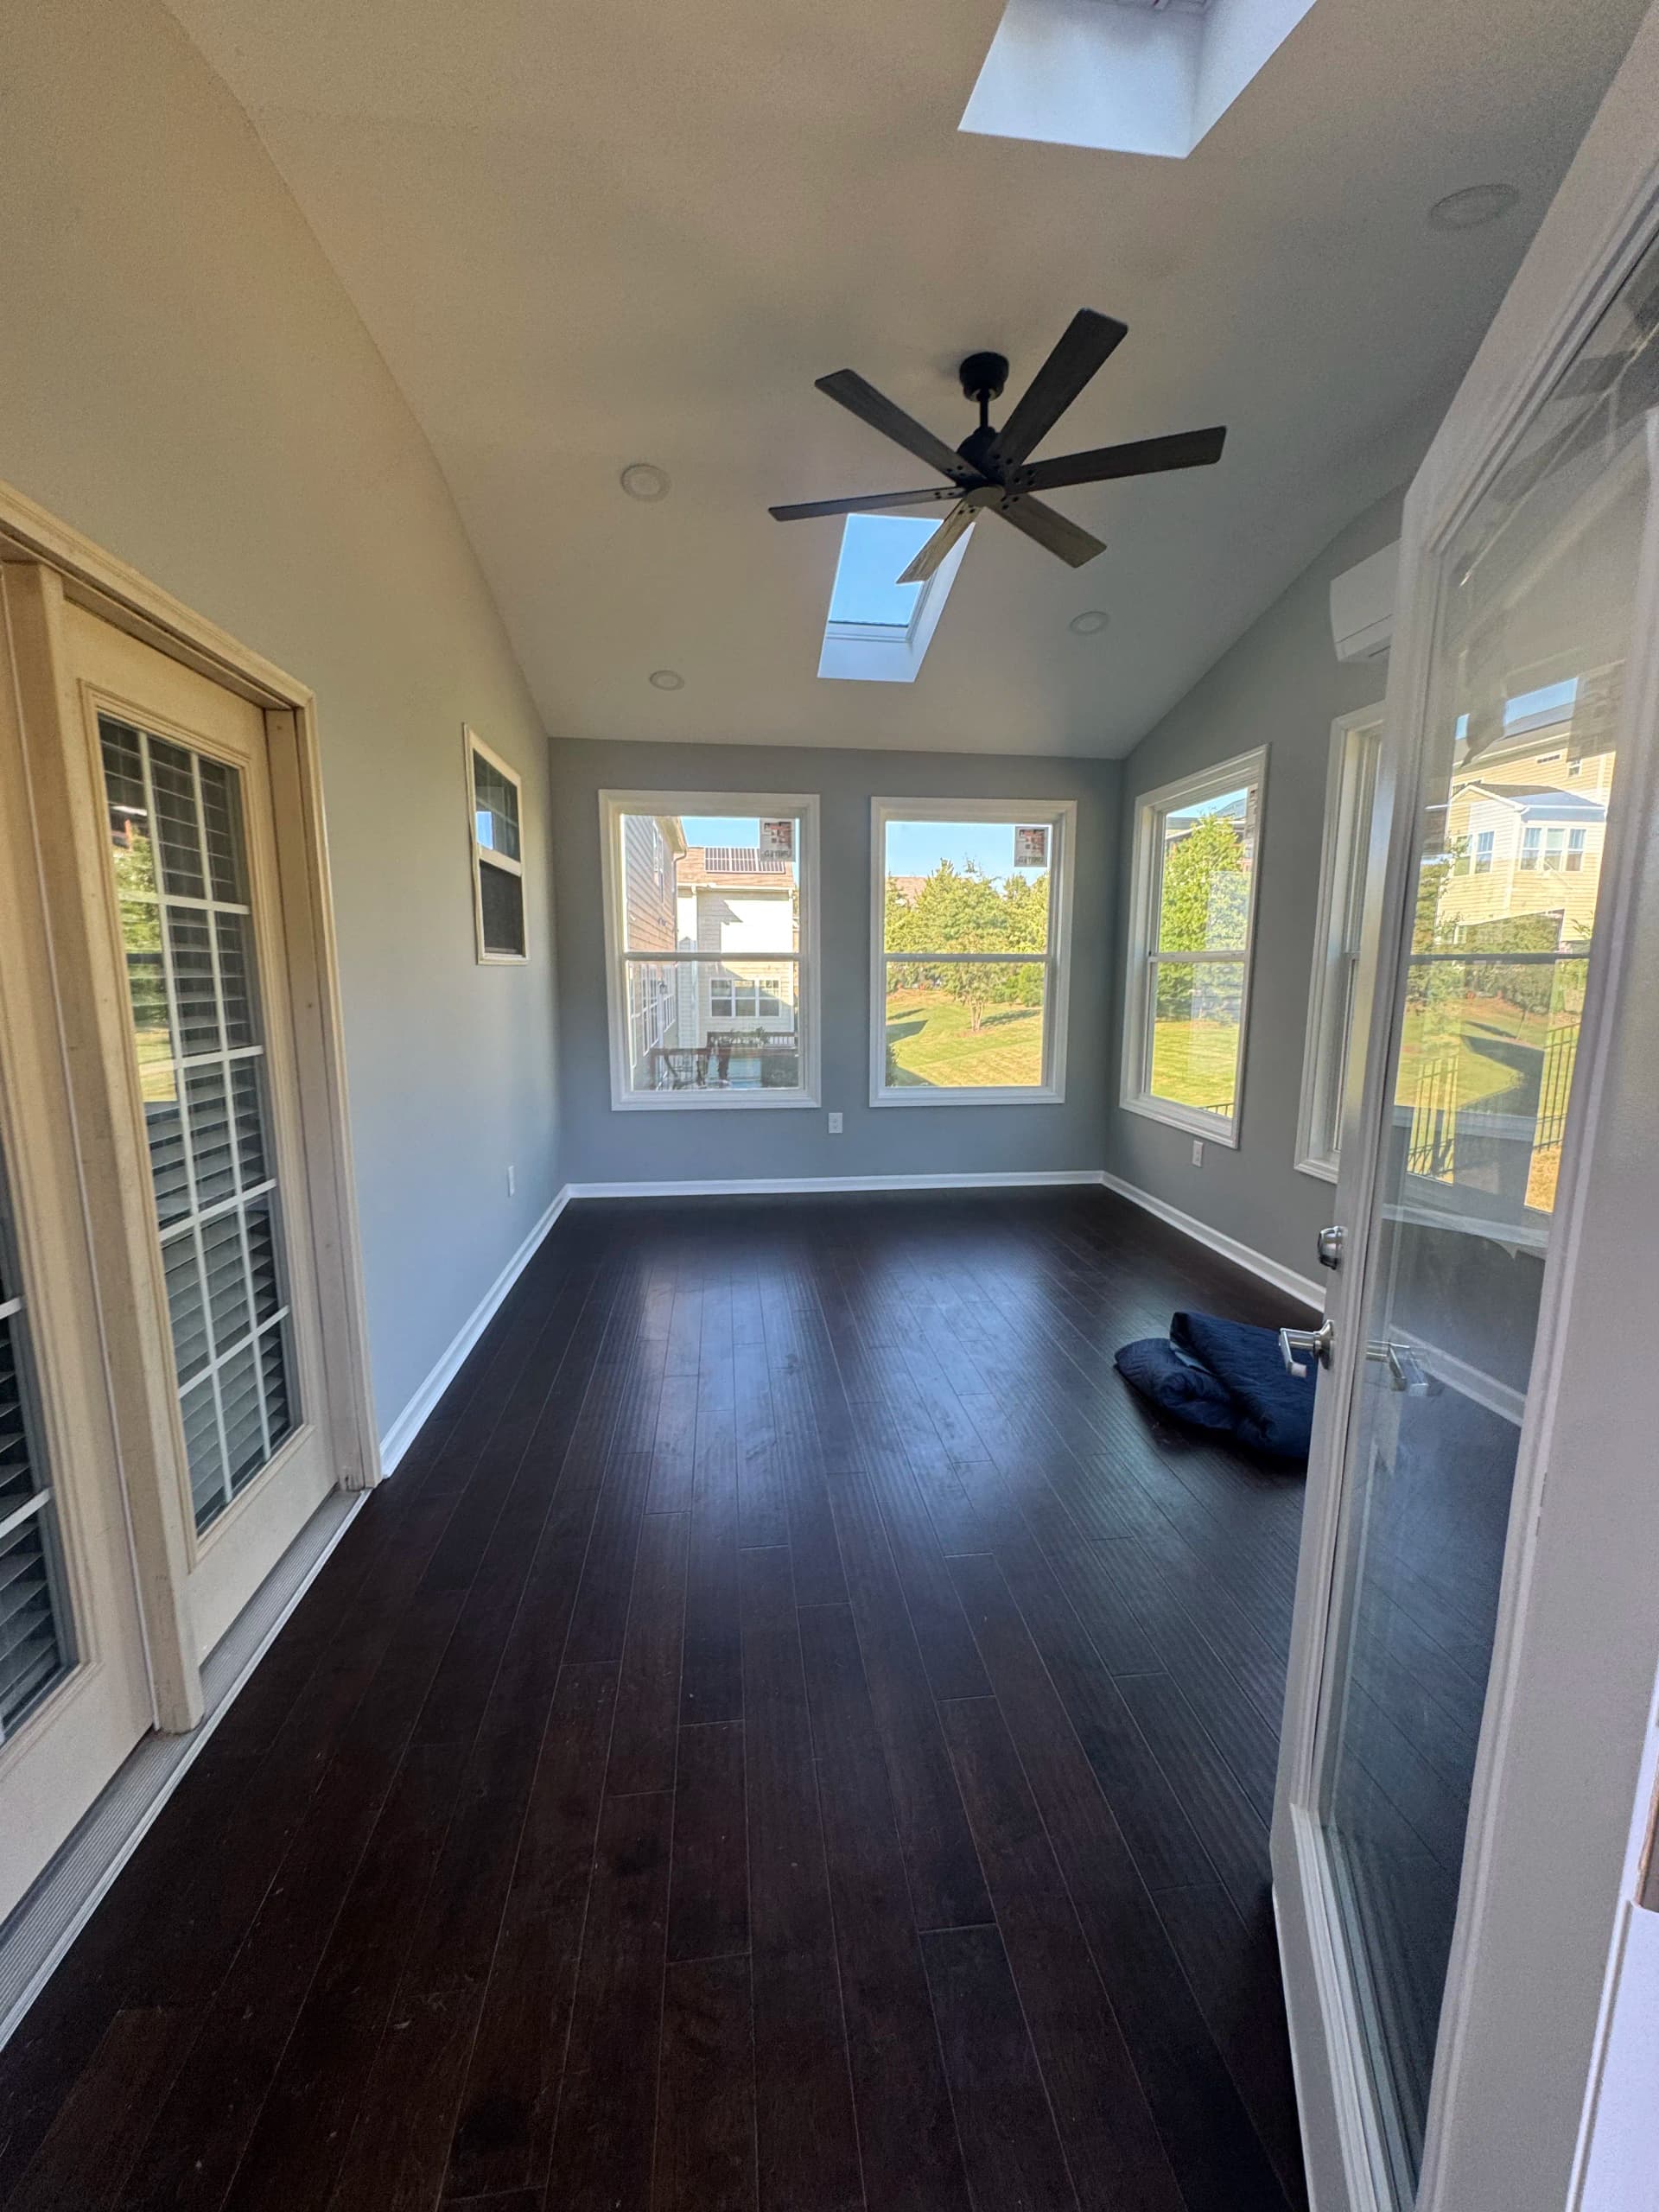
Step inside and the finished interior speaks for itself. Dark hardwood floors, vaulted ceiling with skylights, a ceiling fan, recessed lighting, and clean painted walls. It looks and feels like it was always part of the house. That's exactly the goal with any home addition we build.
This is the kind of work we take seriously - start to finish, framing to finish out. If you've been sitting on the idea of adding space to your home, this is proof that the right crew can take it from a muddy yard to a room your family will actually use every single day.